Oakwood Extracare
The Wrekin Housing Trust·£9.06M·Wellington, Telford·2016
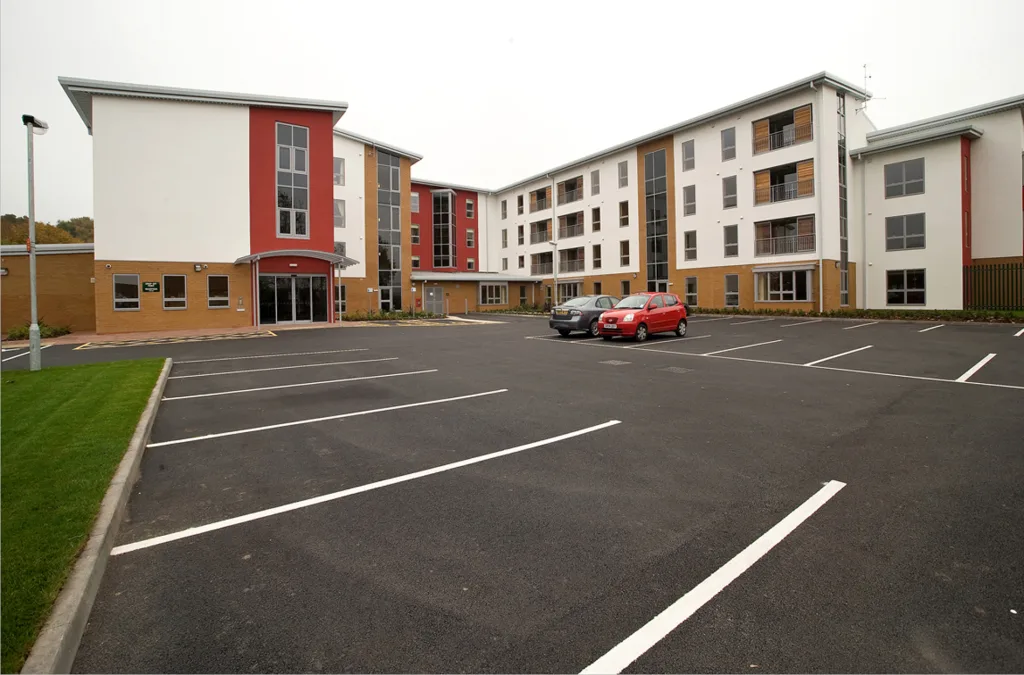
McPhillips was commissioned by The Wrekin Housing Trust to design and build a new 63 apartment 6400m2 three storey extracare facility on the outskirts of Wellington, Telford.
Configuration is 44nr two-bed and 19nr one-bed apartments all with en-suite wet-rooms and kitchens. Staff sleepover facilities and a guest suite are also provided. Other facilities include reception, restaurant, café-bar, lounge, multi-function activities room, commercial laundry and commercial kitchen.
The green field site was cleared and 253nr CFA piles were constructed to 10m depths. Reinforced ground beams support the mesh reinforced in-situ concrete floor slab which has a power floated finish.
A ‘Metsec’ lightweight steel frame was used and floors are metal deck pans with reinforced in-situ concrete infill. Roof is an insulated single ply membrane construction.
External wall finishes are facing brick, insulated cladding and insulated rendered panels.
Along with staircases 13 person and 8 person lifts serve the upper floors.
STAR Housing appointed McPhillips to resume the Racecourse Crescent development after the previous contractor went into liquidation in…
McPhillips as principal contractor undertook the design and build contract of 23 timber framed residential plots with associated external…
McPhillips was awarded this project for the development of 54 assisted living apartments in Woodside, Telford for The Wrekin Housing Trust…