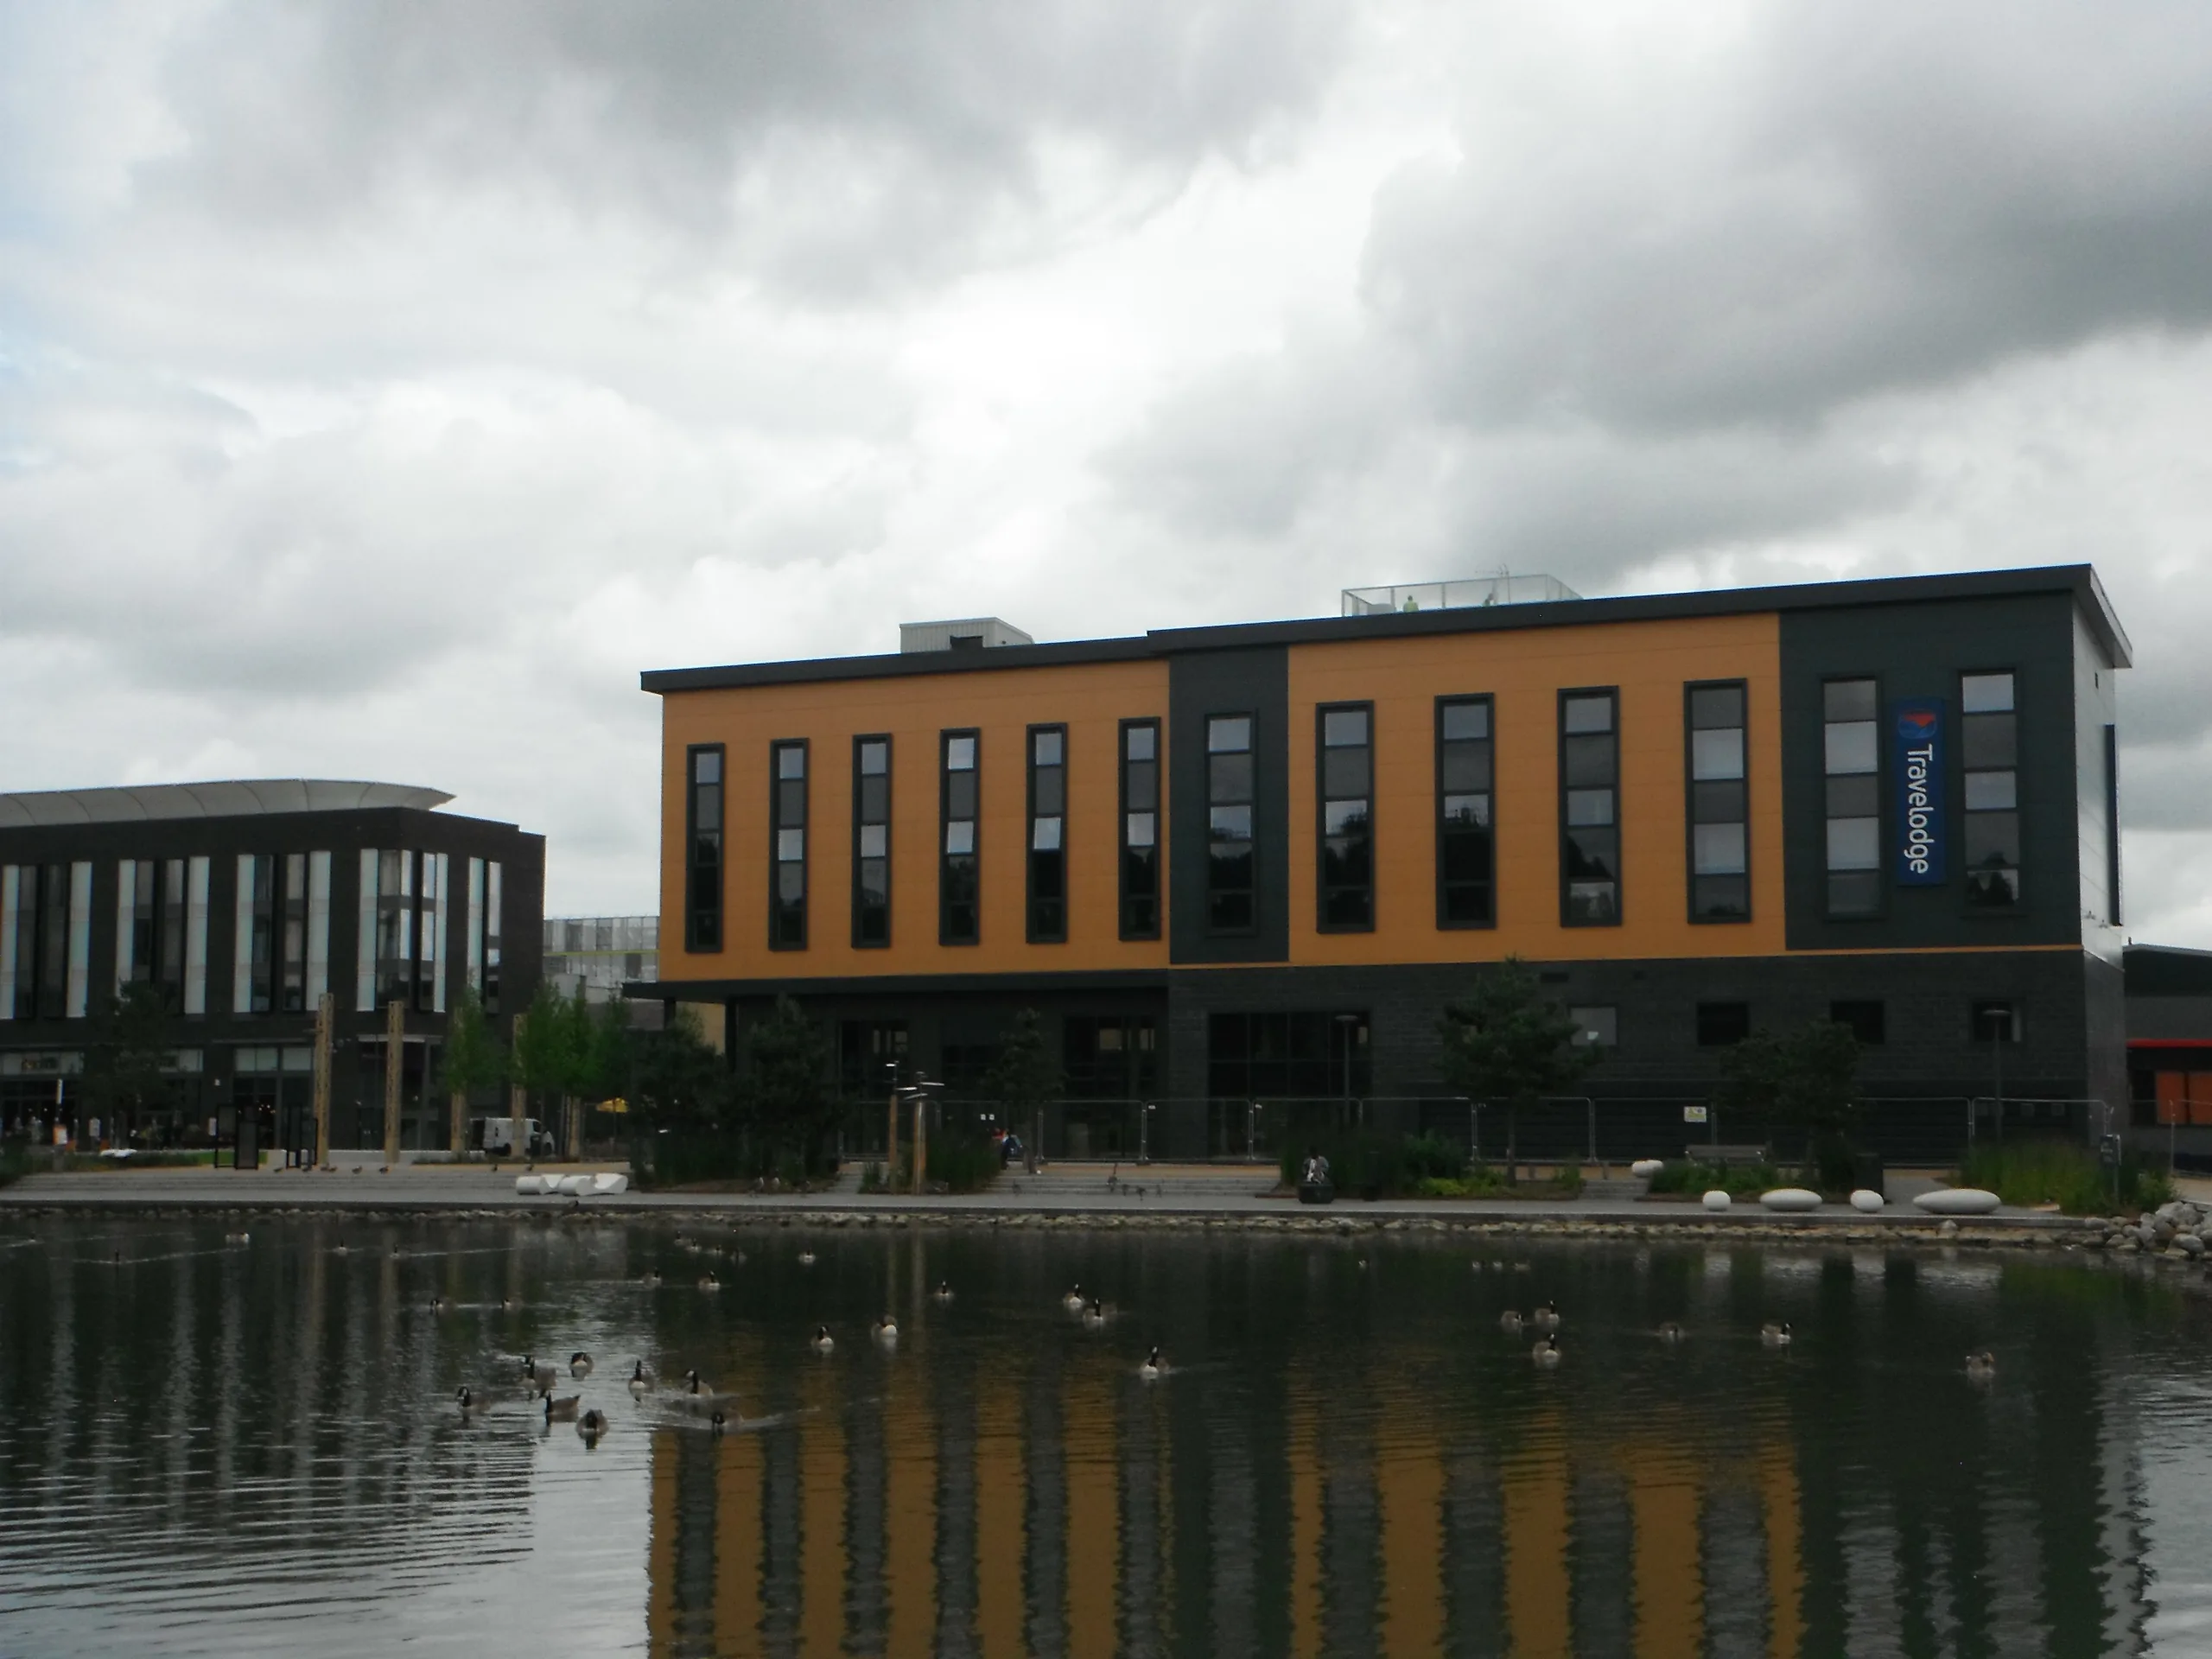
Travelodge Hotel
Telford & Wrekin Council·£5.7M·Telford, Shropshire·55 weeks
This contract involved the design & build of a new five storey 68 room Travelodge Hotel along with 1000m2 of retail shell and 1100m2 of high quality public realm in Telford Town Centre during 2017- 18. The project was secured through competitive tender and following this was delivered with novation of the client’s architect.
CFA piling with pile caps was required for foundations and a 350mm reinforced concrete raft slab was cast.
The ground floor used a steel frame with podium deck and the upper floors were a closed system timber frame with acoustic floating floors.
Composite flat panel cladding was Kingspan Benchmark with a trapezoidal built-up system roof and aluminium double glazed windows were used.
Off-site manufactured bathroom/shower pods were installed and all bedrooms have air conditioning with air-source heat pumps. High efficiency boilers and two CHP plants provide hot water and electricity. Two pre-cast concrete lift shafts were constructed for personnel lifts.
Externally 1100m2 of public realm used Irish Blue Limestone and a 25 jet programmable water fountain has been installed complete with feature lighting wands and misting systems. Planters, benches etc. completed the external works.
McPhillips undertook the construction of this edge-of-town retail park on a brownfield site at Newport, Shropshire providing four new…
Bruderer UK appointed McPhillips as principal contractor under a JCT 2016 Design & Build contract to deliver a 10,000 square metre…
Four robust new industrial units (~5,100m²) with gantry cranes and ~6,600m² of concrete yards, delivered on constrained ground with…


