Lakeside School
Witherslack Group·£4.78M·Liverpool, Merseyside·44 weeks
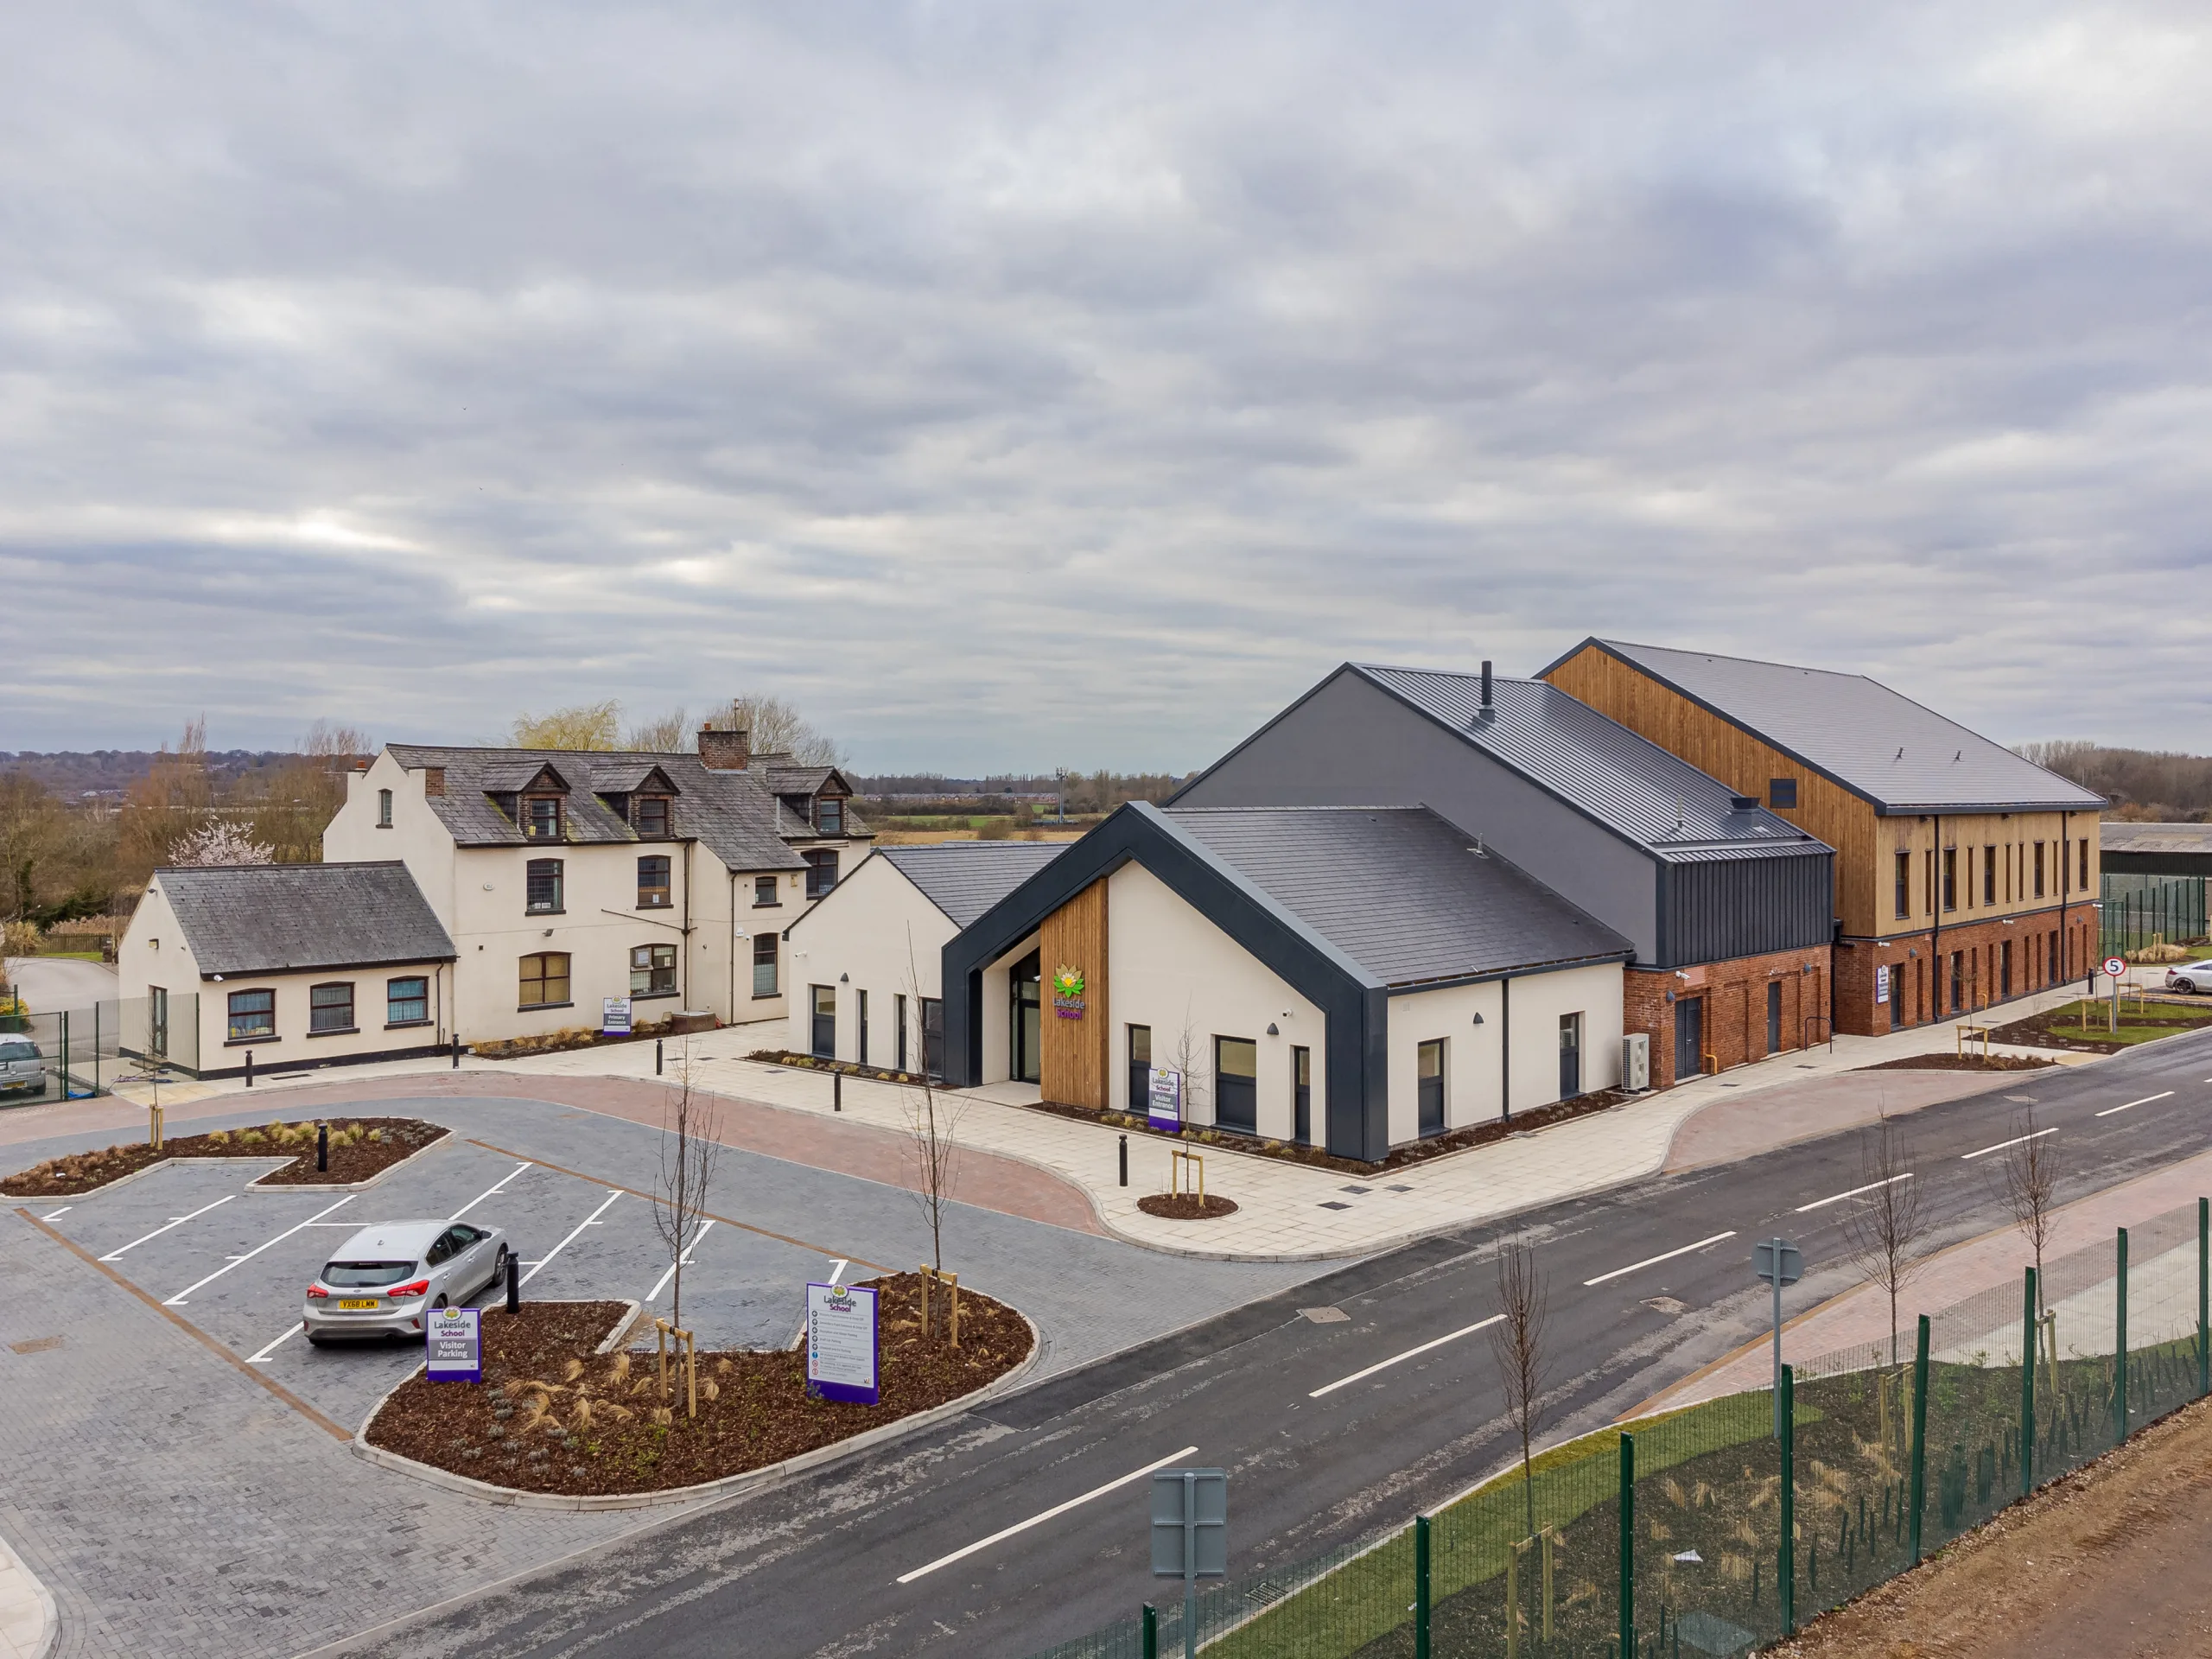
McPhillips delivered this design & build project for a new two storey special educational needs secondary school accommodating 60 pupils as principal contractor.
The scheme involved demolition of an existing farmhouse and buildings and remediation of contaminated ground. This was a substantial build project which required the existing primary school to be linked to the new school and the new buildings had to accommodate the complex, diverse needs of the pupils within the school. We constructed a new 2224m2 steel framed teaching building housing twelve classrooms, reception area, kitchen and dining room, meeting rooms, offices and staff facilities. Integrated IT and bespoke furniture enhance the learning experience. A new glazed corridor links the school to the existing primary school and externally we constructed a new 150m access road, 85 car parking spaces and hard and soft landscaping.
A training facility handed over within programme and budget — a reclad, reconfigured and extended building with lecture rooms, command…
Shropshire Fire and Rescue Service appointed McPhillips as design and build contractor under an NEC4 Option A single stage competitive…
McPhillips was principal contractor designing and building a new BIM Level 2 Veterinary School providing 2400m2 of internal floor area…