Ifton Green
Cornovii Developments·£6M·St Martins, Oswestry·February 2022 - August 2024
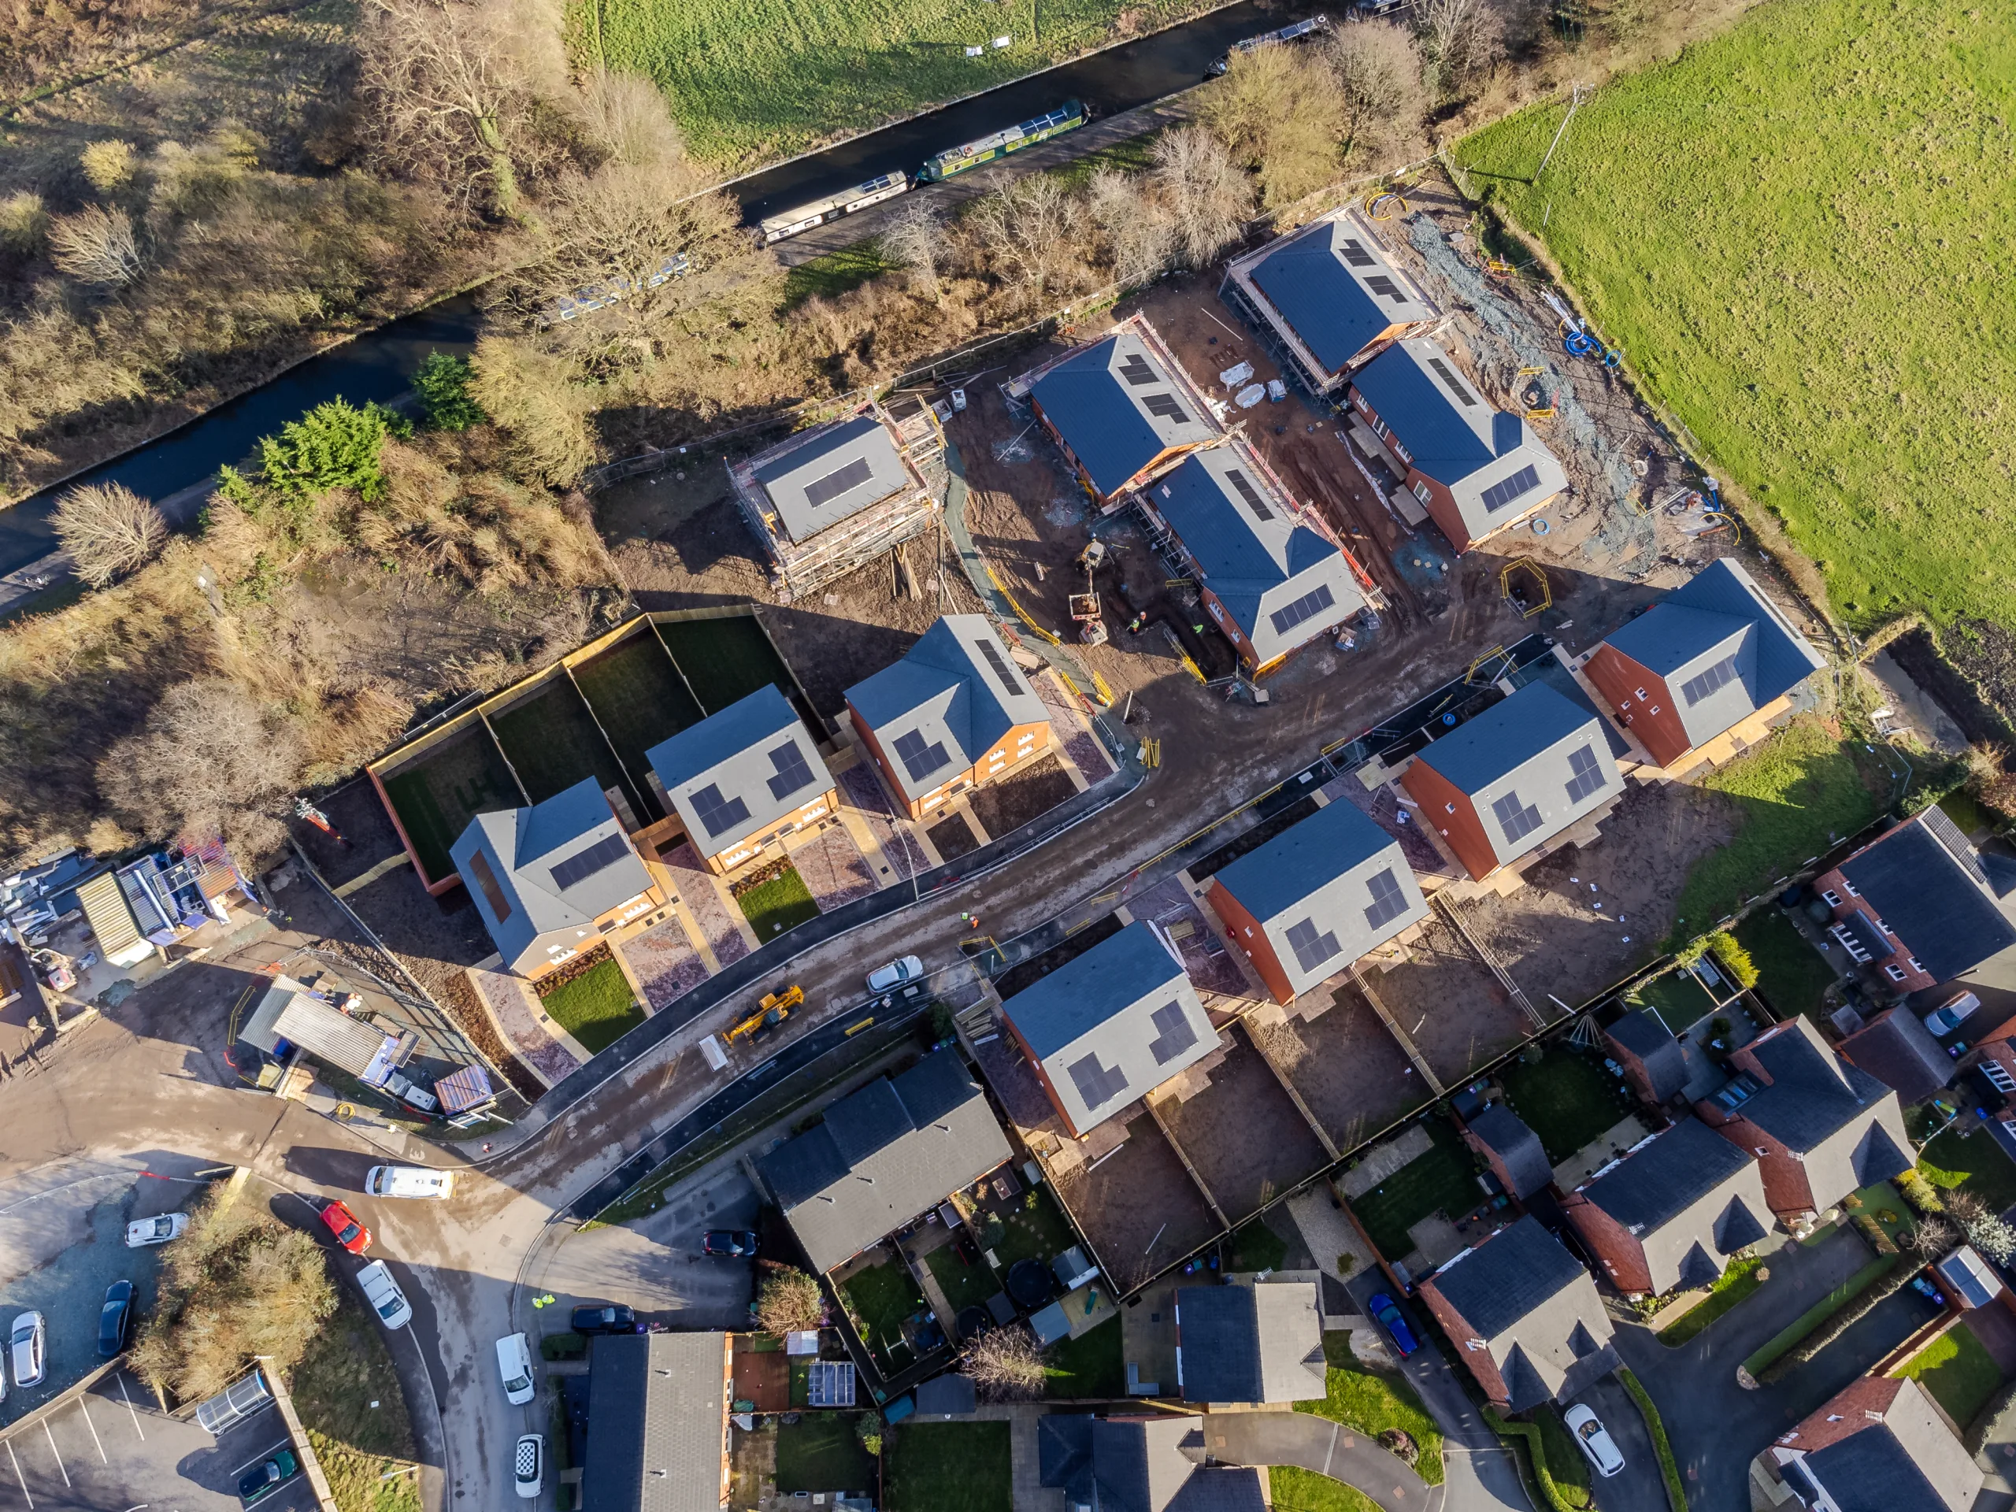
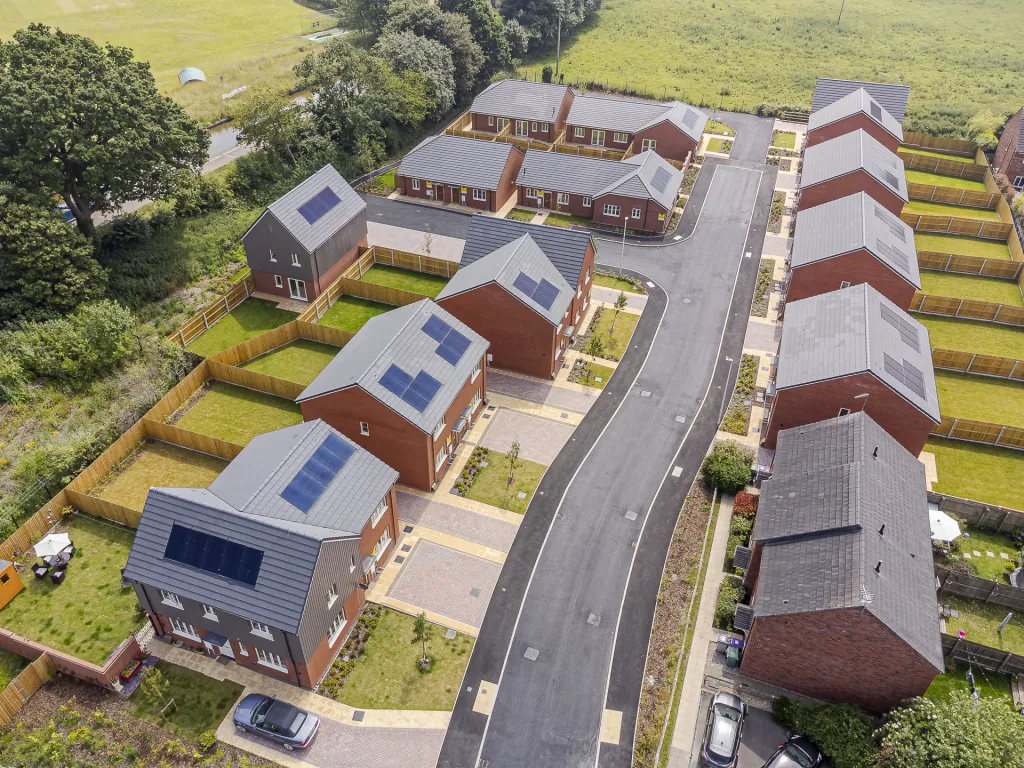
McPhillips was principal contractor on the demolition of a former primary school, site remediation, design and construction of 35 timber framed residential plots with associated external works and infrastructure.
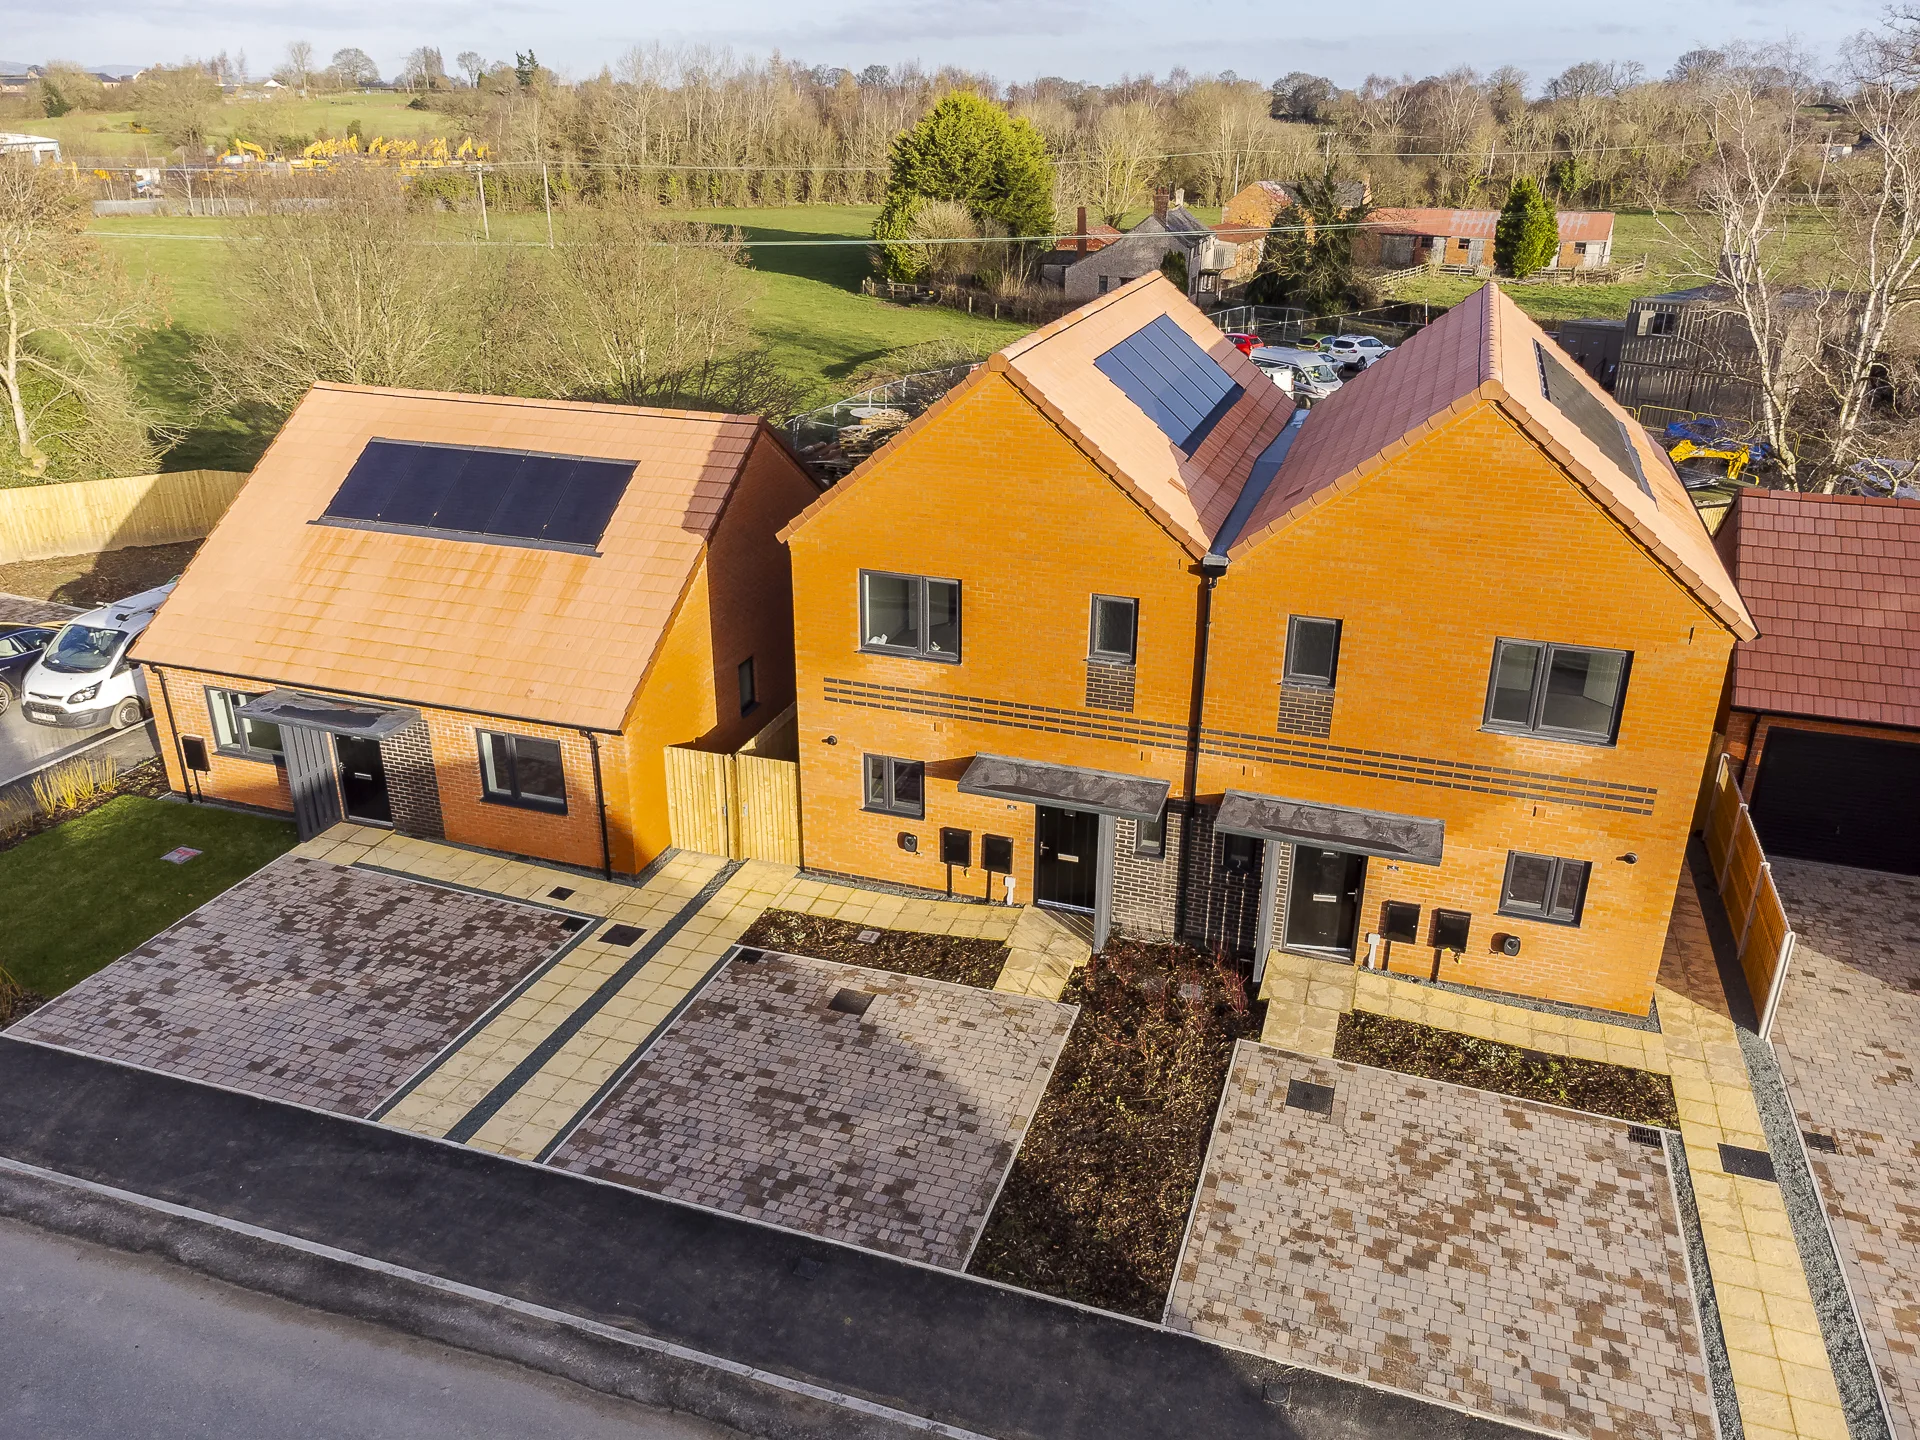
The project comprised a combination of 3 & 4 bedroom houses and bungalows for saleable, mixed use and housing association requirements. Site works included remediation, ecological and construction management plans, demolition of the old school building, clearance and protection of trees, building of roads and footpaths, bringing services to each plot, design and build of drainage system, and landscaping.
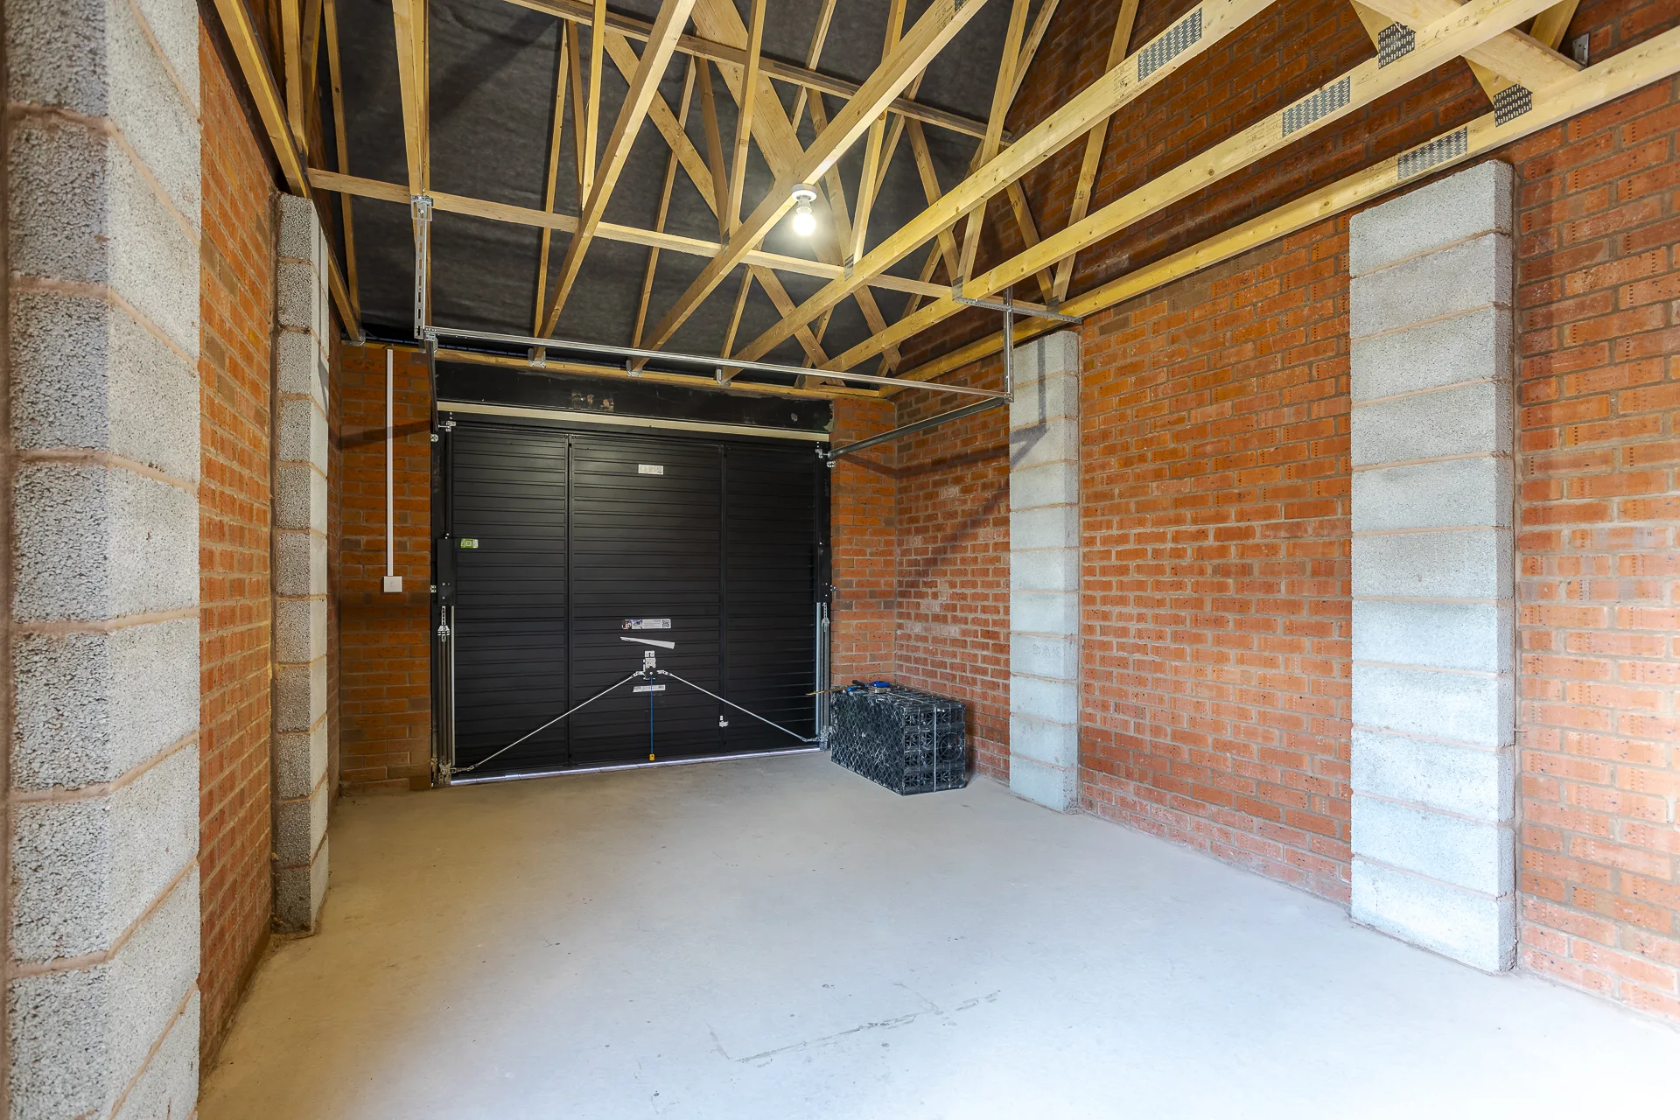
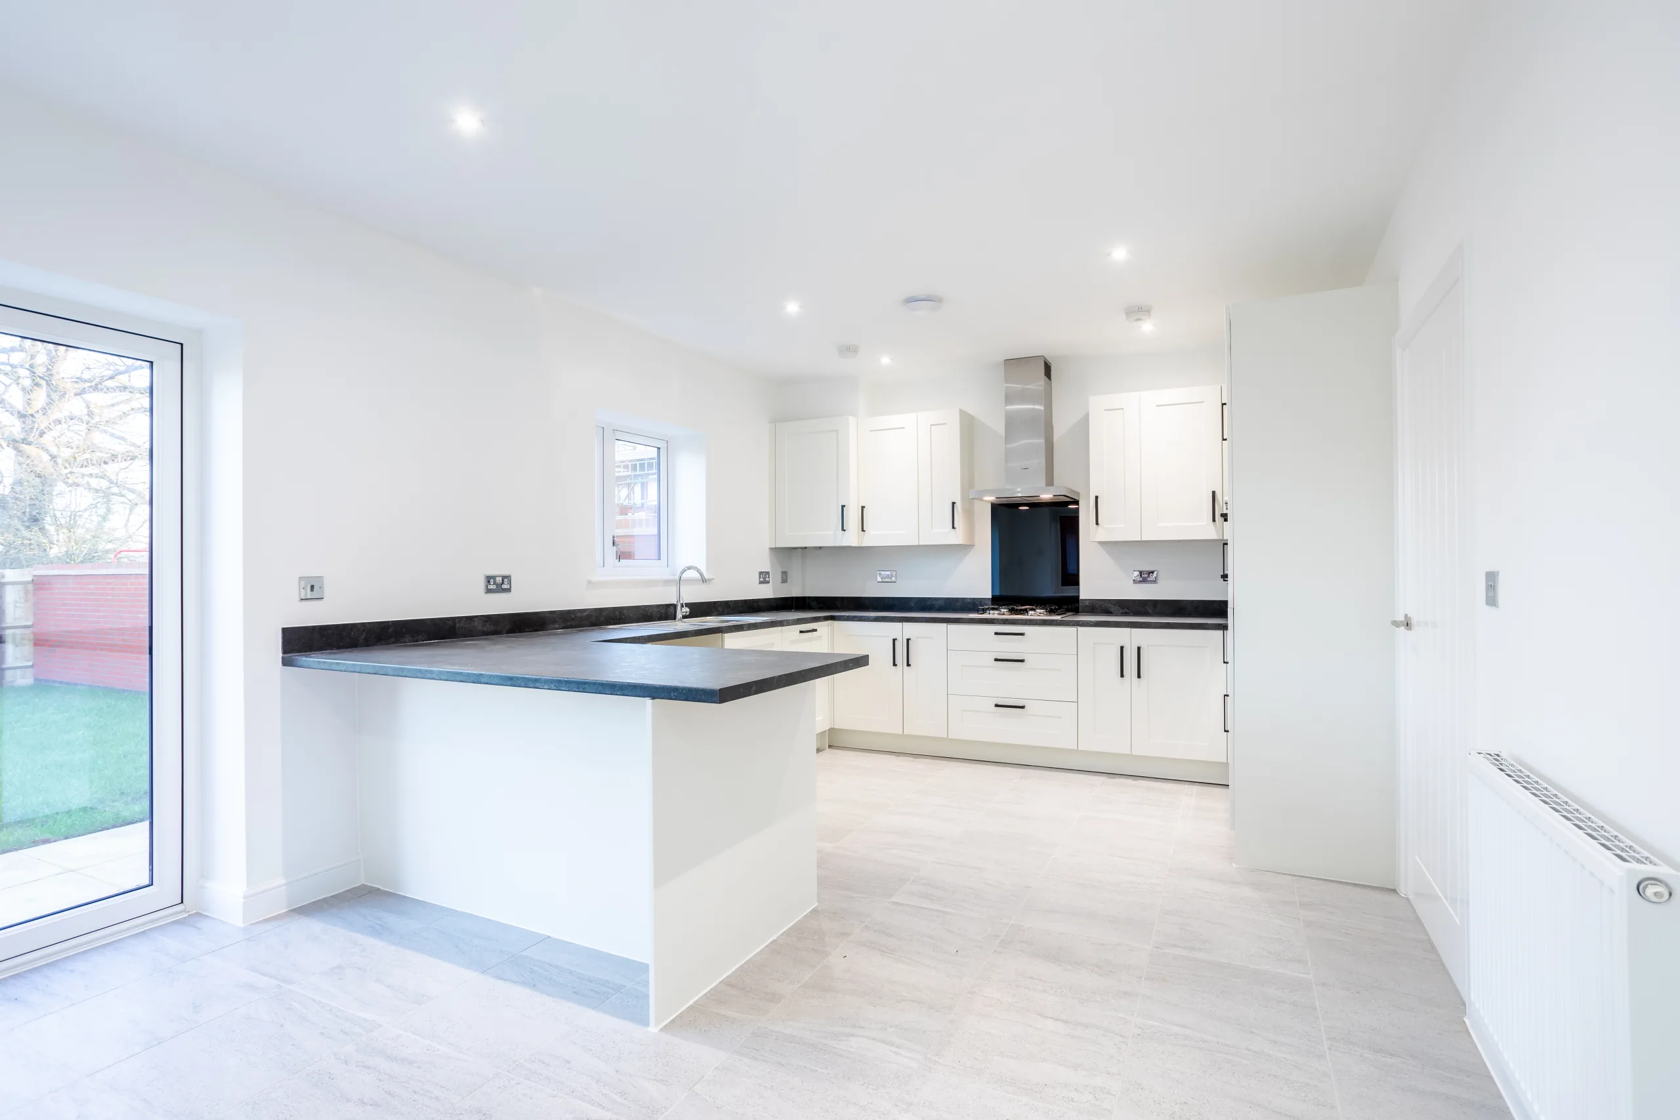
Design specifications included roof-integrated solar photovoltaic panels, electric car chargers, multiple specifications of kitchens, bathrooms and lighting, sound and thermal insulation, and permeable block-paved driveways.
McPhillips as principal contractor undertook the design and build contract of 23 timber framed residential plots with associated external…
McPhillips was commissioned by The Wrekin Housing Trust to design and build a new 63 apartment 6400m2 three storey extracare facility on…
McPhillips was awarded this project for the development of 54 assisted living apartments in Woodside, Telford for The Wrekin Housing Trust…